


Dear Gulf Harbour Members,
I hope you and your family are enjoying a wonderful summer—whether that means traveling, spending time with loved ones, discovering new places, or simply relaxing with an iced tea and a peaceful view.
My last renovation update was on May 6, and I apologize for the long gap between communications. June proved to be an exceptionally busy month with international travel and significant professional commitments, but I know how important it is to keep our membership informed as this transformational project progresses. Thank you for your patience, and I intend to provide more regular updates in the months ahead.
Each time I walk through our new clubhouse, I become even more excited about what lies ahead for Gulf Harbour. What was once a vision on paper is now taking shape before our eyes. Walls, windows, stairways, mechanical systems, and the first interior finishes are transforming architectural drawings into the beautiful clubhouse our membership overwhelmingly supported.
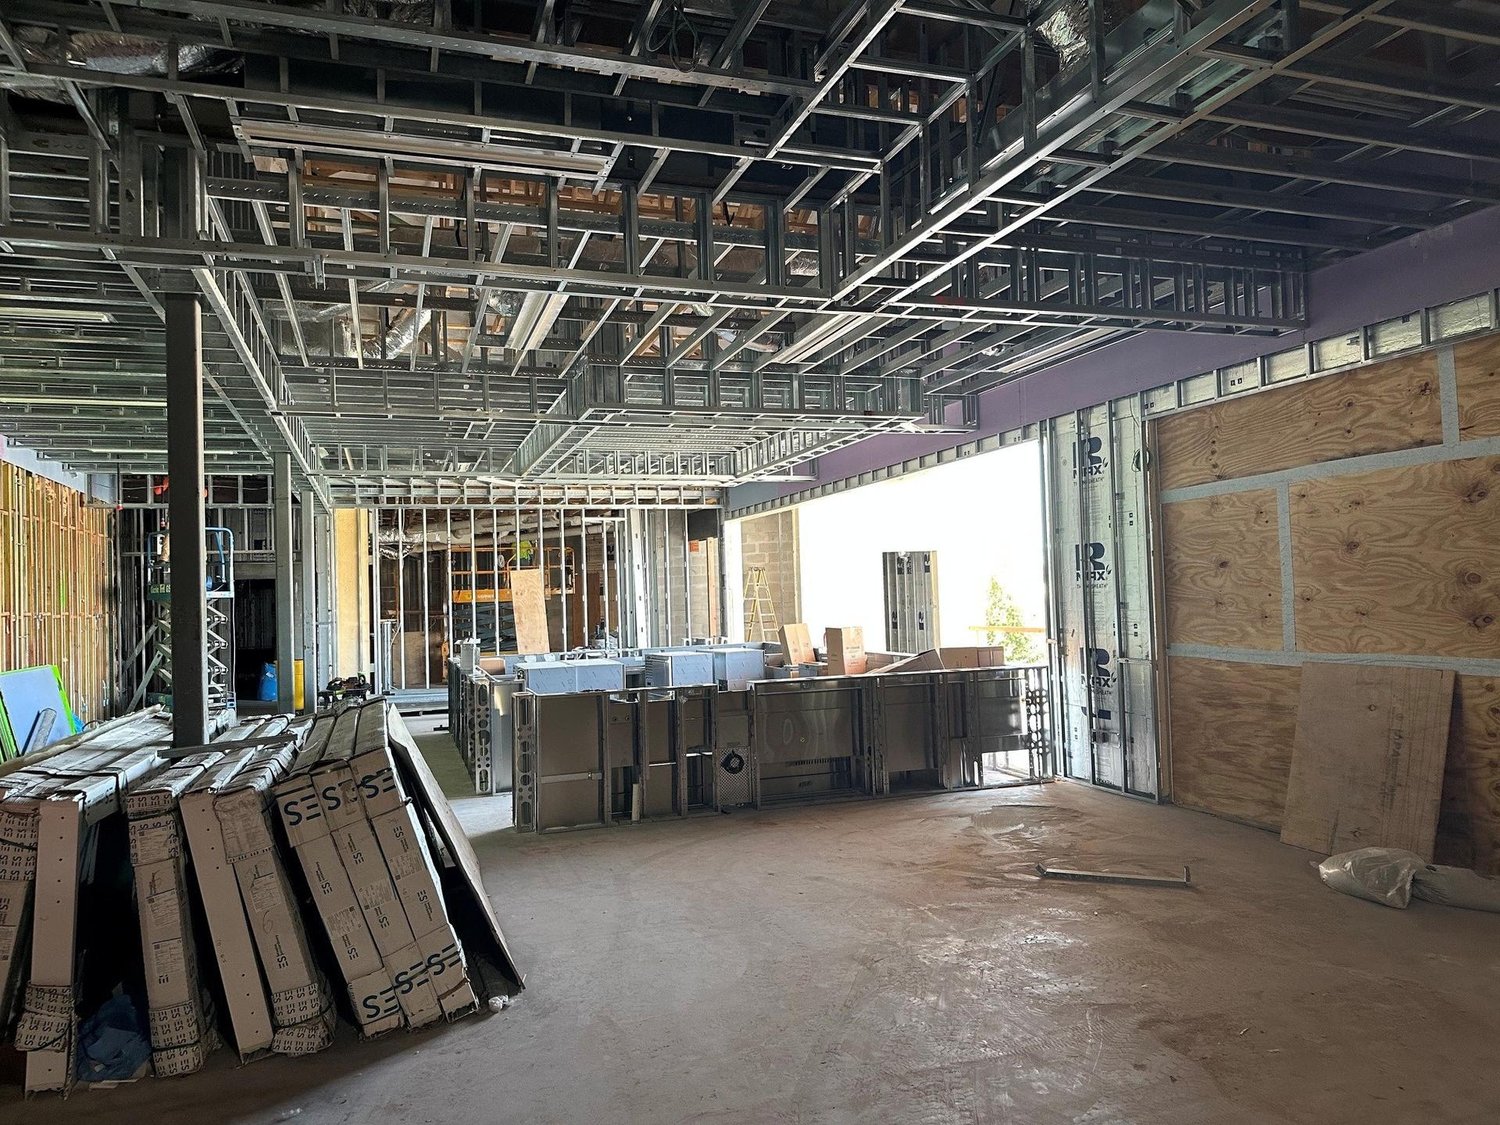
Construction continues to move steadily forward as the project transitions from structural work to interior finishes. Drywall is well underway, most interior framing is complete, tile installation has begun, and spaces that once existed only on drawings are now easily recognizable. Every week brings meaningful progress and another step toward welcoming our members back home.
While significant work remains, our focus is unchanged. The Board, our Owner’s Representative, Quality Manager, Club Management, Construction Committee, and outside consultants remain fully engaged and working alongside our architects and construction team toward our shared goal of opening the clubhouse this December. Projects of this scale demand thousands of coordinated decisions and an unwavering commitment to quality, and we remain encouraged by the progress being made.
One of our most significant challenges continues to be delayed delivery and installation of portions of the clubhouse window systems, preventing the building from becoming fully “dried in.” Until the building envelope is completely sealed, Southwest Florida’s summer weather creates ongoing moisture management challenges.
Our construction team, Owner’s Representative, Quality Manager, and Club Management monitor this issue daily. Temporary weather protection, additional coordination, and remediation measures remain in place where necessary. Protecting the long-term quality of our clubhouse remains our highest priority, and we will never sacrifice craftsmanship or durability simply to meet a date on the calendar.
As you know, and as I’ve reported in the past, throughout construction, our working relationships with Peacock + Lewis and Curran Young Construction have required several candid conversations and periodic realignment to strengthen communication, reinforce accountability, and ensure everyone remained focused on the project’s priorities.
Today, I am encouraged that leadership from Peacock + Lewis, Curran Young Construction, our Owners Rep, Club Management, and the Board of Governors are all committed to and focused on the same objective: delivering a first-class quality clubhouse that reflects the expectations of our membership. With continued collaboration, open communication, and a shared determination from the executive level to the field crews, we remain focused on achieving our December completion milestone. I’ve received that level of commitment from the executive teams at Curran Young Construction and Peacock + Lewis at each of our meetings.
Many members have asked how the project is monitored. In addition to Curran Young’s use of Procore project management software, our Quality Manager, Char Mohr, provides detailed daily reports with photographs documenting manpower, completed work, progress by trade, and emerging issues. Doug Glover, our Owner’s Representative, and Lonnie walk the project nearly every day and issue a comprehensive weekly report to the Board, contractor, and design team.
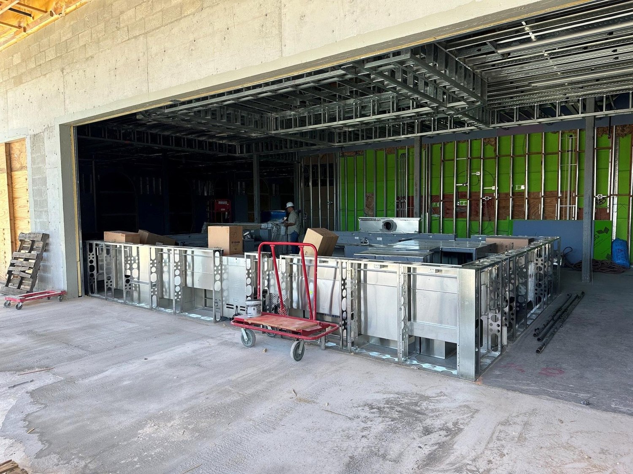
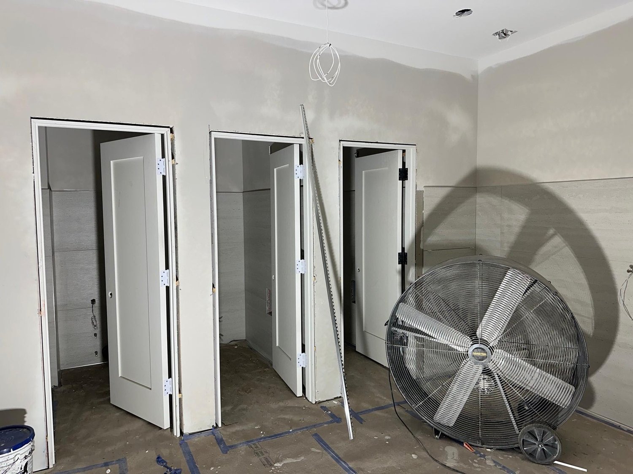
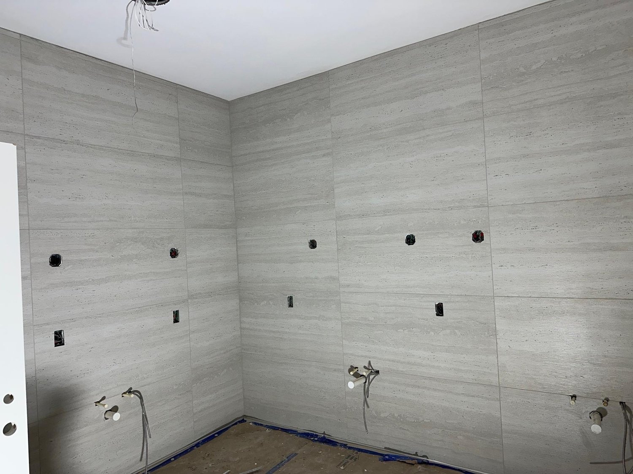
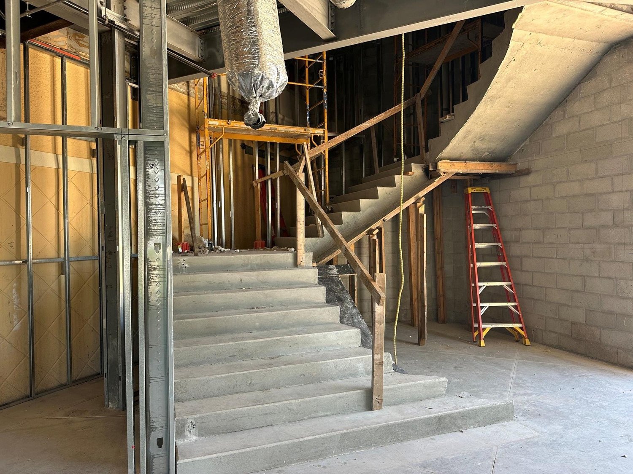
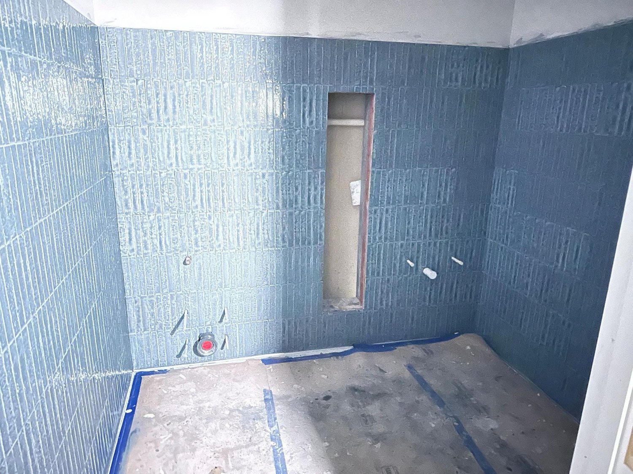
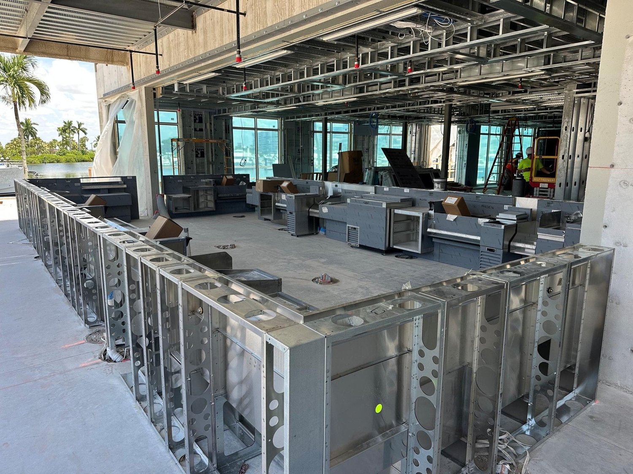
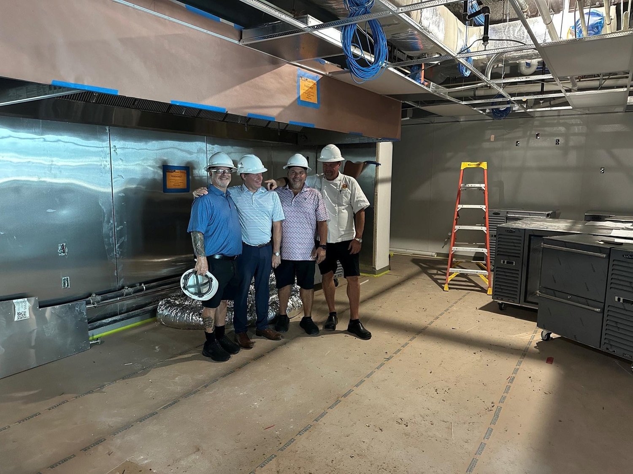
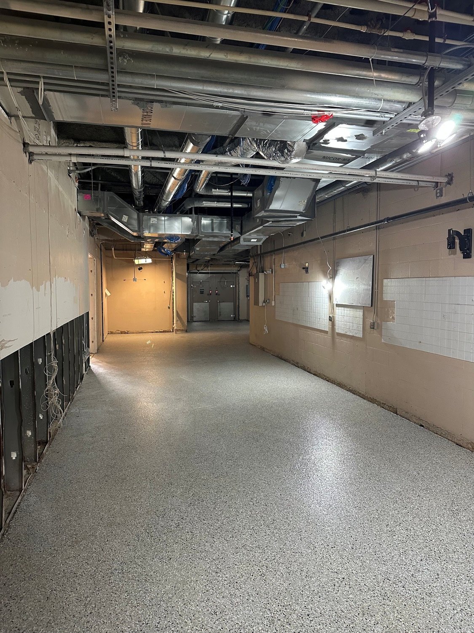
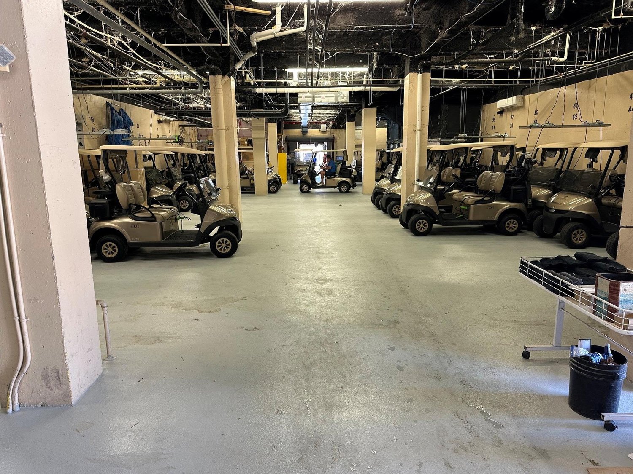
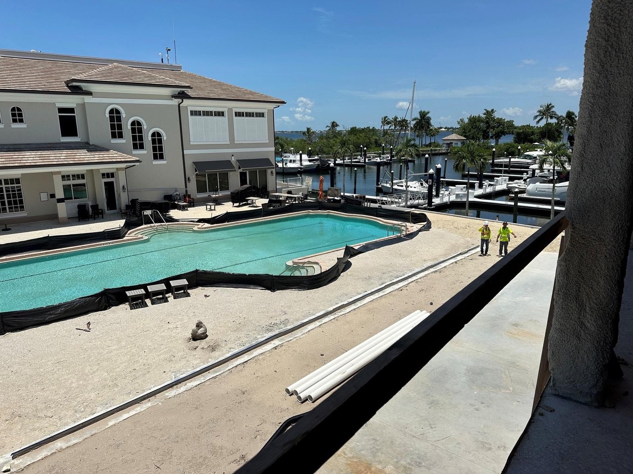
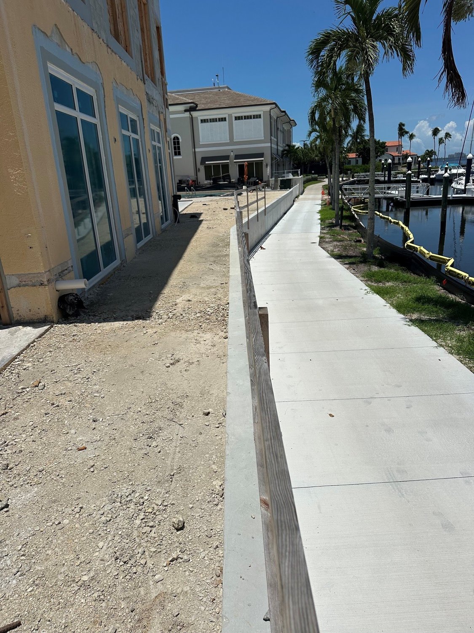
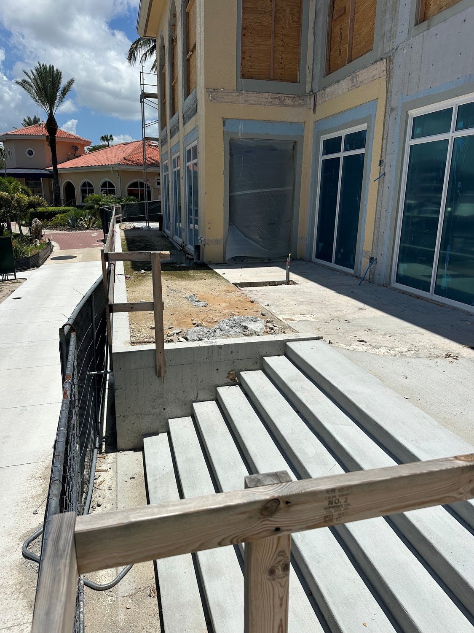
The following pictures are current project photographs and below is a list of progress since my last update.
SINCE MAY:
- Stairways- all 3 completed/poured less rail
- Boardwalk completed on Waterside
- Secondary electric panel ready for FPL hook up, within 10-day window
- Pavers on West area/pool are on delivery with an estimated install date of August
- Interior finishes completed are as follows: wall tiles/floor tiles in main restrooms and cart barn restrooms; interior doors installed on main level, ceiling grids in Admin area
- Bar equipment set in place both levels, trim layout Friday 24th
Eurowalls installation set for week of 7-27-26, diebar tie beams/angle iron/bracket installed or getting poured Thursday 23rd - Partial window install on lower-level North-Northeast water side completed
Kitchens -lower: ceiling grid installed- both kitchens flooring completed and protected, coolers/freezers install complete ready for test start up, hoods smoke test completed with a passed inspection. - Kitchen equipment delivery on schedule for Aug 10th, install to immediately follow both levels and hook up to proceed with all MEPs
- Building exterior painting to start next week weather permitting
- Roof parapet wall completed. Roof tiles install to start immediately after parapet wall and tower are painted.
- Remaining window delivery scheduled for week of Aug 10th, installation to immediately follow
For those interested in additional detail, I’ve also included highlights from Doug’s and Lonnie’s latest weekly field report to the Board.
The project continues to target the December 1, 2026 Certificate of Occupancy, but the coming months will require exceptional coordination, communication, and execution by every member of the project team if that commitment is to be achieved.
Construction Progress:
- Visible progress continues throughout the building.
- Continued stucco installation on the rooftop and front façade.
- Interior framing progressing throughout the west addition, bar areas, liquor storage, wine room, and ceiling linear framing.
- Mechanical insulation and duct installation continuing throughout both dining and bar areas.
- Electrical rough-in and lighting installation advancing throughout both levels.
- Kitchen equipment continues arriving and is being positioned for final mechanical, electrical, and plumbing connections.
- Employee area epoxy flooring completed.
- Cart barn restroom tile installation has begun.
- Audio/IT wiring continues throughout the clubhouse.
- Front entry waterproofing preparations remain underway.
The project is clearly moving further into the finish phase, and ownership appreciates the continued efforts of the subcontractors working diligently under difficult weather conditions.
Moisture Mitigation
- [Achieving “dried-in” condition] continues to represent Ownership’s single greatest area of concern. Positive progress has been observed as remediation activities have isolated affected areas, and demolition, cleaning and scrubbing operations have taken place where necessary. This represents a positive step toward addressing previously identified moisture-related issues by Ownership’s outside moisture consultant. Any affected area needing replacement will be addressed by the contractor.
Mechanical, Electrical & Kitchens
- Progress within both kitchens continues to advance. Trades reported that the mechanical, electrical, and plumbing rough-ins should be substantially completed over the next two weeks, allowing equipment (which began arriving weeks ago) to begin hookups shortly thereafter. The main kitchen electrical panel has now been completed, positioning York Electric to energize the area as equipment installations are finalized.
- An Electrical coordination meeting was also conducted this week to finalize lighting changes, value engineering items, and fixture modifications. Additional credits and lighting adjustments continue to be reviewed.
Windows & Exterior
- Window delivery remains the single largest schedule risk facing the project at this time, and effects achieving a fully “dried-in” condition.
- Final arched-window deliveries are now anticipated during August, with installation expected to follow immediately thereafter. This is months later than originally scheduled (for well-documented reasons). Ownership continues to closely monitor this milestone, as achieving a weather-tight building remains critical to maintaining the overall project schedule and quality integrity of construction.
Additionally, exterior progress also continues with:
- Front façade stucco;
- Roof cleanup;
- Drainage improvements;
- Waterproofing preparation;
- Storm drainage corrections; and
- Base paver coordination.
Looking Ahead
- The clubhouse is beginning to resemble the exceptional facility envisioned by the membership, and the progress achieved over the past several weeks is certainly encouraging. We continue to appreciate the dedication of the CYC project managers and superintendents, field personnel, subcontractors, and quality control staff who are working diligently through demanding summer conditions.
From a project cost perspective, as with virtually every major renovation project, conditions encountered during construction have required certain structural, electrical, and design modifications that could not reasonably have been anticipated during the planning phase. While these enhancements were necessary to ensure the long-term quality, functionality, and integrity of the clubhouse, they have increased the projected cost of the project by just over $1 million, bringing the total estimated investment to approximately $20 million.
The Board has maintained rigorous financial oversight throughout the project. Every proposed change is carefully evaluated by our Owner’s Representative, CFO, and COO before approval. In addition, earlier this year the Board engaged RSM, our independent accounting and advisory firm, to perform an ongoing review of all project pay applications, supporting documentation, and construction expenditures. RSM is providing periodic reports to the Board throughout the project and will complete a comprehensive financial audit upon project closeout.
Most importantly, this increase in project cost does not change the Board’s commitment that there will be no additional member assessments. As we have consistently communicated at Town Hall meetings and in prior updates, we have the financial capacity and cash flow to complete the renovation and retire the remaining project debt—currently projected to be approximately $9–10 million—without asking the membership to contribute additional capital.
The Board remains committed to disciplined financial management, protecting the Club’s long-term financial health while delivering a renovated clubhouse that will serve our members for decades to come.
As your President, I also want to pause and recognize the many individuals and organizations whose dedication has helped move this project forward.
First, I want to thank the Marina Condominium Association for their continued partnership throughout construction. Their cooperation and willingness to work alongside the Club has been invaluable, and we sincerely appreciate their support.
I also extend my gratitude to the Gulf Harbour Master Association for its continued collaboration and commitment to the success of our entire community. This renovation represents far more than a clubhouse project it is an investment in the future of Gulf Harbour, and their partnership has been greatly appreciated.
No project of this magnitude succeeds without extraordinary leadership behind the scenes. On behalf of the Board, I want to recognize Doug Glover, our volunteer Owner’s Representative. What began as a volunteer commitment has evolved into an extraordinary level of daily leadership and oversight. Doug’s dedication to protecting the Club’s interests, coordinating the project team, and maintaining accountability has been invaluable. I also want to recognize Char Mohr, our Quality Control Manager reporting to Doug, whose daily presence on-site helps ensure that quality, craftsmanship, and accountability remain at the forefront of every phase of construction. Her dedication has become an invaluable part of this project’s success.
Finally, I want to express my sincere appreciation to our outstanding Construction Committee. Michael Sklorenko, George Johnson, Jack Bourget, Jim Spangler, Mark Walsh, and Lonnie. These folks have devoted countless hours reviewing plans, walking the project, asking difficult questions, solving challenges, and keeping this project moving forward. Their volunteer leadership, combined with the efforts of our professional team, reflects the very best of Gulf Harbour.
Most importantly, I want to thank you, our members, for your continued confidence, patience, and unwavering support. Transforming a clubhouse while continuing to operate a vibrant club is no small undertaking, yet our membership has remained incredibly supportive throughout this journey.
Every week, the vision approved by our membership becomes more tangible. While important work remains, we continue to make steady progress toward delivering a clubhouse that reflects the quality, character, and pride of Gulf Harbour Yacht & Country Club.
Thank you for your continued confidence, patience, and support. I look forward to sharing additional progress with you soon—and, most importantly, to welcoming you back into your new clubhouse late this year.
With sincere appreciation and best regards,
Bill Lambert
President, Board of Governors
Gulf Harbour Yacht & Country Club